148 Oak Avenue, Shirley, NY 11967
- $699,000
- 3
- BD
- 3
- BA
- 2,204
- SqFt




- List Price
- $699,000
- Days on Market
- 0
- MLS#
- 1020783
- Number Of Families
- 1
- Status
- COMING SOON
- Bedrooms
- 3
- Bathrooms
- 3
- Half-baths
- 1
- Living Area
- 2,204
- Lot Size
- 21780
Property Description
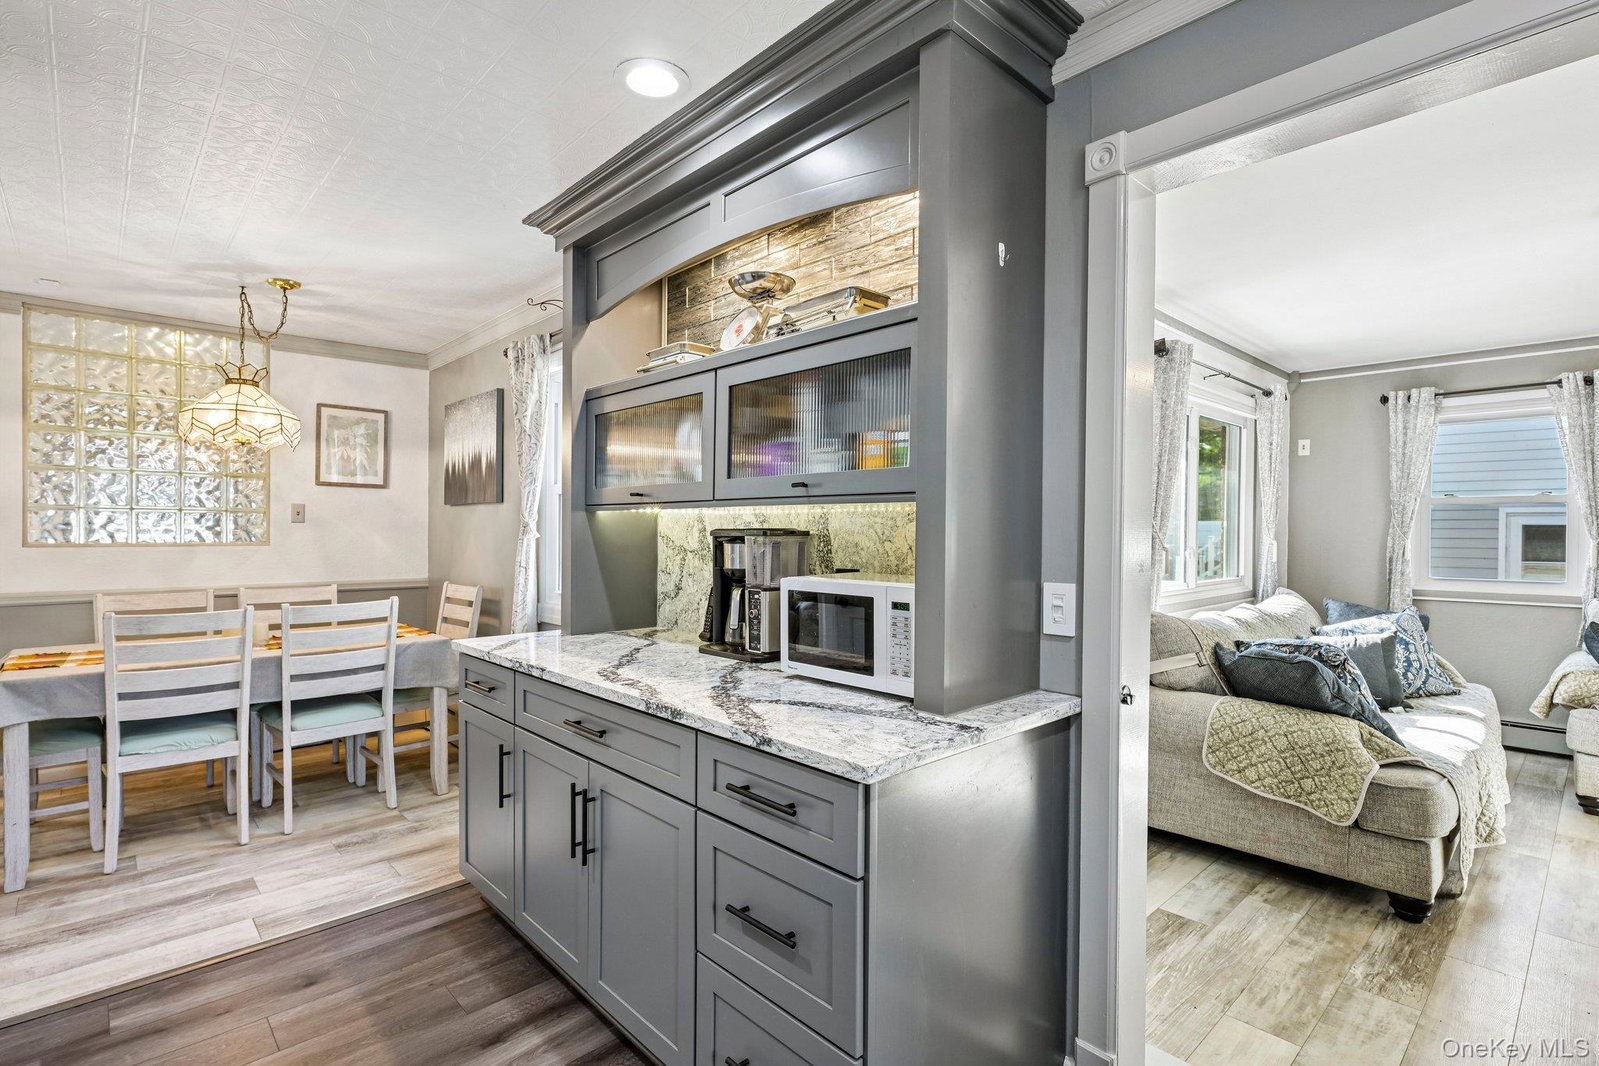
Welcome to this beautifully renovated and expanded 3-bedroom, 2 1/2 bath ranch, thoughtfully updated with exceptional features inside and out. The open-concept layout offers a spacious living room with soaring vaulted ceilings, a dining area, and a stunning updated kitchen, designed for both everyday living and entertaining. A family room was added featuring a cozy wood-burning stove, creating the perfect gathering space. The fully finished basement expands your living area with a custom wet bar and a wine and beer cellar, ideal for showcasing your collection. Throughout the home, you'll find cedar-lined closets, ductless air conditioning units for personalized comfort, an updated oil-fired heating system, and a new oil tank, providing peace of mind for years to come. Situated on a beautifully landscaped half-acre property, the outdoor amenities are equally impressive. Enjoy your morning coffee on the welcoming wood front porch with PVC railing or entertain on the expansive composite rear deck with a covered all-season sitting area, perfect for relaxing rain or shine. There's an outdoor shower which is a great place to bathe your pets, raised planting beds, and abundant gardening space create a private backyard retreat. The detached garage offers electric, heat, and a window air conditioning unit, making it an excellent workshop, hobby space, or additional storage. Additional improvements include two cesspools with a 3 ring overflow and two drywells with a pump. This exceptional move-in-ready home combines quality craftsmanship, thoughtful updates, and outstanding indoor and outdoor living spaces—all set on a generous half-acre property. A rare opportunity you won't want to miss!
/u.realgeeks.media/edcucatorsrealty/104_lex.PNG)
Additional Information
- Year Built
- 1954
- Style
- Exp Ranch
- School District
- William Floyd
- Elementary School
- William Floyd Elementary School
- Middle School
- William Floyd Middle School
- High School
- William Floyd High School
- Total Taxes
- 7908
- Heating
- Baseboard
- Parking
- Detached, Driveway, Garage, Heated Garage
- Parking Spaces
- 4
- Basement
- Full, Partially Finished, Storage Space
- Water
- Public
- Sewer
- Cesspool
- Number Of Kitchens
- 1
- Taxes
- $7,908
Mortgage Calculator
Listing courtesy of Listing Agent: Kellyann Cordray (kcordray@coachrealtors.com) from Listing Office: Howard Hanna Coach.
Listings courtesy of OneKey® MLS as distributed by MLS GRID. Based on information submitted to the MLS GRID as of . All data is obtained from various sources and may not have been verified by broker or MLS GRID. Supplied Open House Information is subject to change without notice. All information should be independently reviewed and verified for accuracy. Properties may or may not be listed by the office/agent presenting the information.