54 Catherine Street, Gibson, NY 11581
- $919,000
- 4
- BD
- 2
- BA
- 2,209
- SqFt




- List Price
- $919,000
- Price Change
- ▼ $30,000 1786662668
- Days on Market
- 20
- MLS#
- 1031795
- Number Of Families
- 1
- Status
- ACTIVE
- Bedrooms
- 4
- Bathrooms
- 2
- Living Area
- 2,209
- Lot Size
- 7500
Property Description
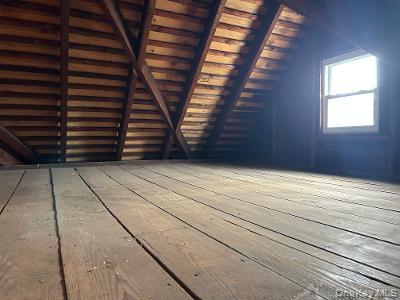
Welcome to this beautiful Colonial offering classic charm, generous living space, and a wonderful layout. Set on a large property, this inviting home features a welcoming wrap-around porch—perfect for relaxing and enjoying the outdoors. The first floor offers a formal dining room, formal living room, and spacious eat-in kitchen, along with an updated full bathroom and a comfortable primary bedroom. The large family room is a true gathering space, featuring a wood-burning fireplace and plenty of room to relax or entertain. A convenient laundry area and durable laminate flooring complete the first floor. Upstairs, you’ll find three additional bedrooms and an updated full bathroom, providing plenty of space for family, guests, or a home office. The home also offers a full walk-up attic and partially finished basement, providing an abundance of storage space and potential for additional living or recreational areas. Additional highlights include a new roof, spacious property. With its classic Colonial character, generous rooms, and excellent potential, this home is ready to welcome its next owners.
/u.realgeeks.media/edcucatorsrealty/104_lex.PNG)
Additional Information
- Year Built
- 1908
- Style
- Colonial
- School District
- Valley Stream Central
- Elementary School
- Brooklyn Avenue School
- Middle School
- Valley Stream South High School
- High School
- Valley Stream South High School
- Total Taxes
- 15454
- Heating
- Natural Gas
- Parking
- Driveway
- Parking Spaces
- 6
- Basement
- Partially Finished
- Water
- Public
- Sewer
- Public Sewer
- Taxes
- $15,454
Mortgage Calculator
Listing courtesy of Listing Agent: Karen Sforza (karensforza@yahoo.com) from Listing Office: HomeSmart Premier Living Rlty.
Listings courtesy of OneKey® MLS as distributed by MLS GRID. Based on information submitted to the MLS GRID as of . All data is obtained from various sources and may not have been verified by broker or MLS GRID. Supplied Open House Information is subject to change without notice. All information should be independently reviewed and verified for accuracy. Properties may or may not be listed by the office/agent presenting the information.