91 Circle Drive W, Patchogue, NY 11772
- $599,990
- 3
- BD
- 1
- BA
- 1,299
- SqFt



- List Price
- $599,990
- Days on Market
- 5
- MLS#
- 1035597
- Number Of Families
- 1
- Status
- ACTIVE
- Bedrooms
- 3
- Bathrooms
- 1
- Living Area
- 1,299
- Lot Size
- 11326
Property Description
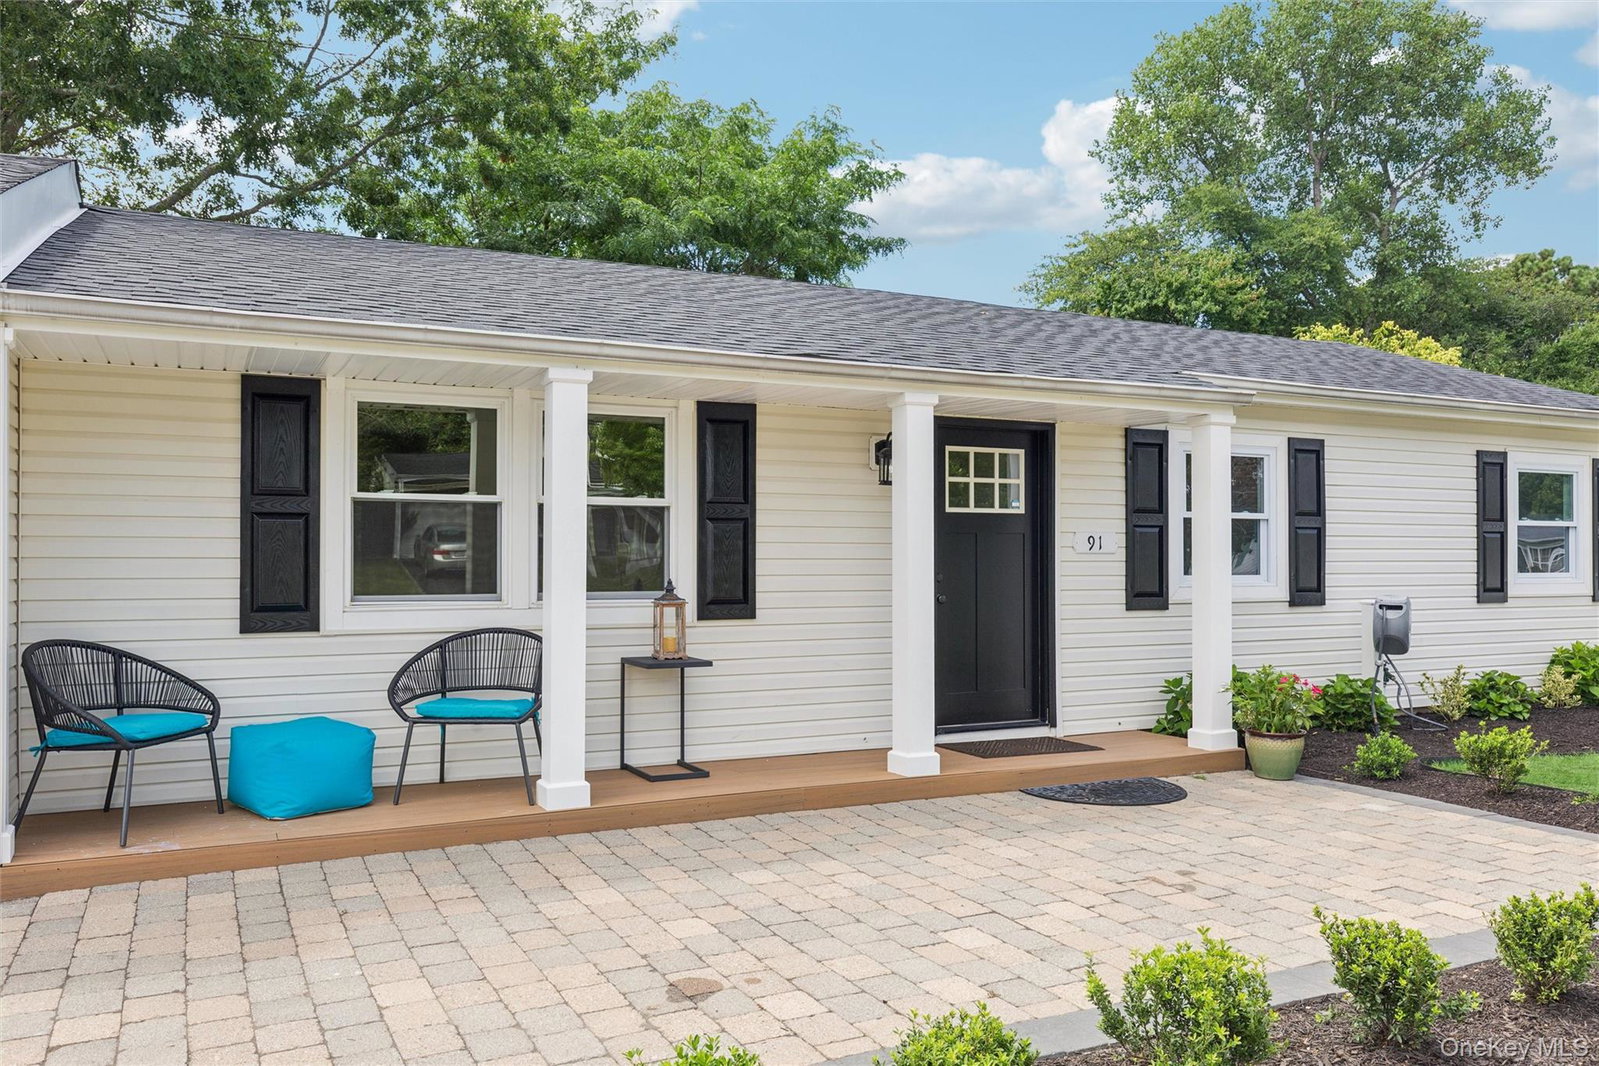
Welcome to this beautifully remodeled home, where modern updates and natural surroundings create the perfect retreat. A charming covered front porch welcomes you and provides the ideal spot to enjoy your morning coffee. Head inside to a bright and inviting formal living room that flows seamlessly into the dining area and a spacious, updated kitchen, designed for both everyday living and effortless entertaining. Conveniently located just off the kitchen is a laundry closet with washer and dryer hookups. The main hallway leads to a beautifully updated full bathroom and three generously sized, freshly painted bedrooms. The versatile den features a large walk-in closet and offers endless possibilities, including a potential fourth bedroom with the proper permits. Escape to your own private backyard oasis, where a custom-designed stone patio with a built-in fire pit creates the perfect setting for relaxing or entertaining. Nature lovers will appreciate the peaceful creek just beyond the backyard, complete with access leading down to the tranquil water, an exceptionally rare and picturesque feature. Perfectly situated just moments from a neighborhood park, this unique property combines modern comfort, outdoor beauty, and an unbeatable location. Don’t miss the opportunity to make this one-of-a-kind home your own!
/u.realgeeks.media/edcucatorsrealty/104_lex.PNG)
Additional Information
- Year Built
- 1984
- Style
- Ranch
- School District
- Patchogue-Medford
- Elementary School
- Barton Elementary School
- Middle School
- Oregon Middle School
- High School
- Patchogue-Medford High School
- Total Taxes
- 11581
- Heating
- Electric
- Parking
- Driveway, Private
- Water
- Public
- Sewer
- Cesspool
- Number Of Kitchens
- 1
- Taxes
- $11,581
Mortgage Calculator
Listing courtesy of Listing Agent: Lina Lopes (Lina.Lopes@elliman.com) from Listing Office: Douglas Elliman Real Estate.
Listings courtesy of OneKey® MLS as distributed by MLS GRID. Based on information submitted to the MLS GRID as of . All data is obtained from various sources and may not have been verified by broker or MLS GRID. Supplied Open House Information is subject to change without notice. All information should be independently reviewed and verified for accuracy. Properties may or may not be listed by the office/agent presenting the information.