220 Mail Road, Barryville, NY 12719
- $369,000
- 3
- BD
- 2
- BA
- 1,252
- SqFt




- List Price
- $369,000
- Days on Market
- 9
- MLS#
- 1038118
- Number Of Families
- 1
- Status
- ACTIVE
- Bedrooms
- 3
- Bathrooms
- 2
- Half-baths
- 1
- Living Area
- 1,252
- Lot Size
- 34848
Property Description
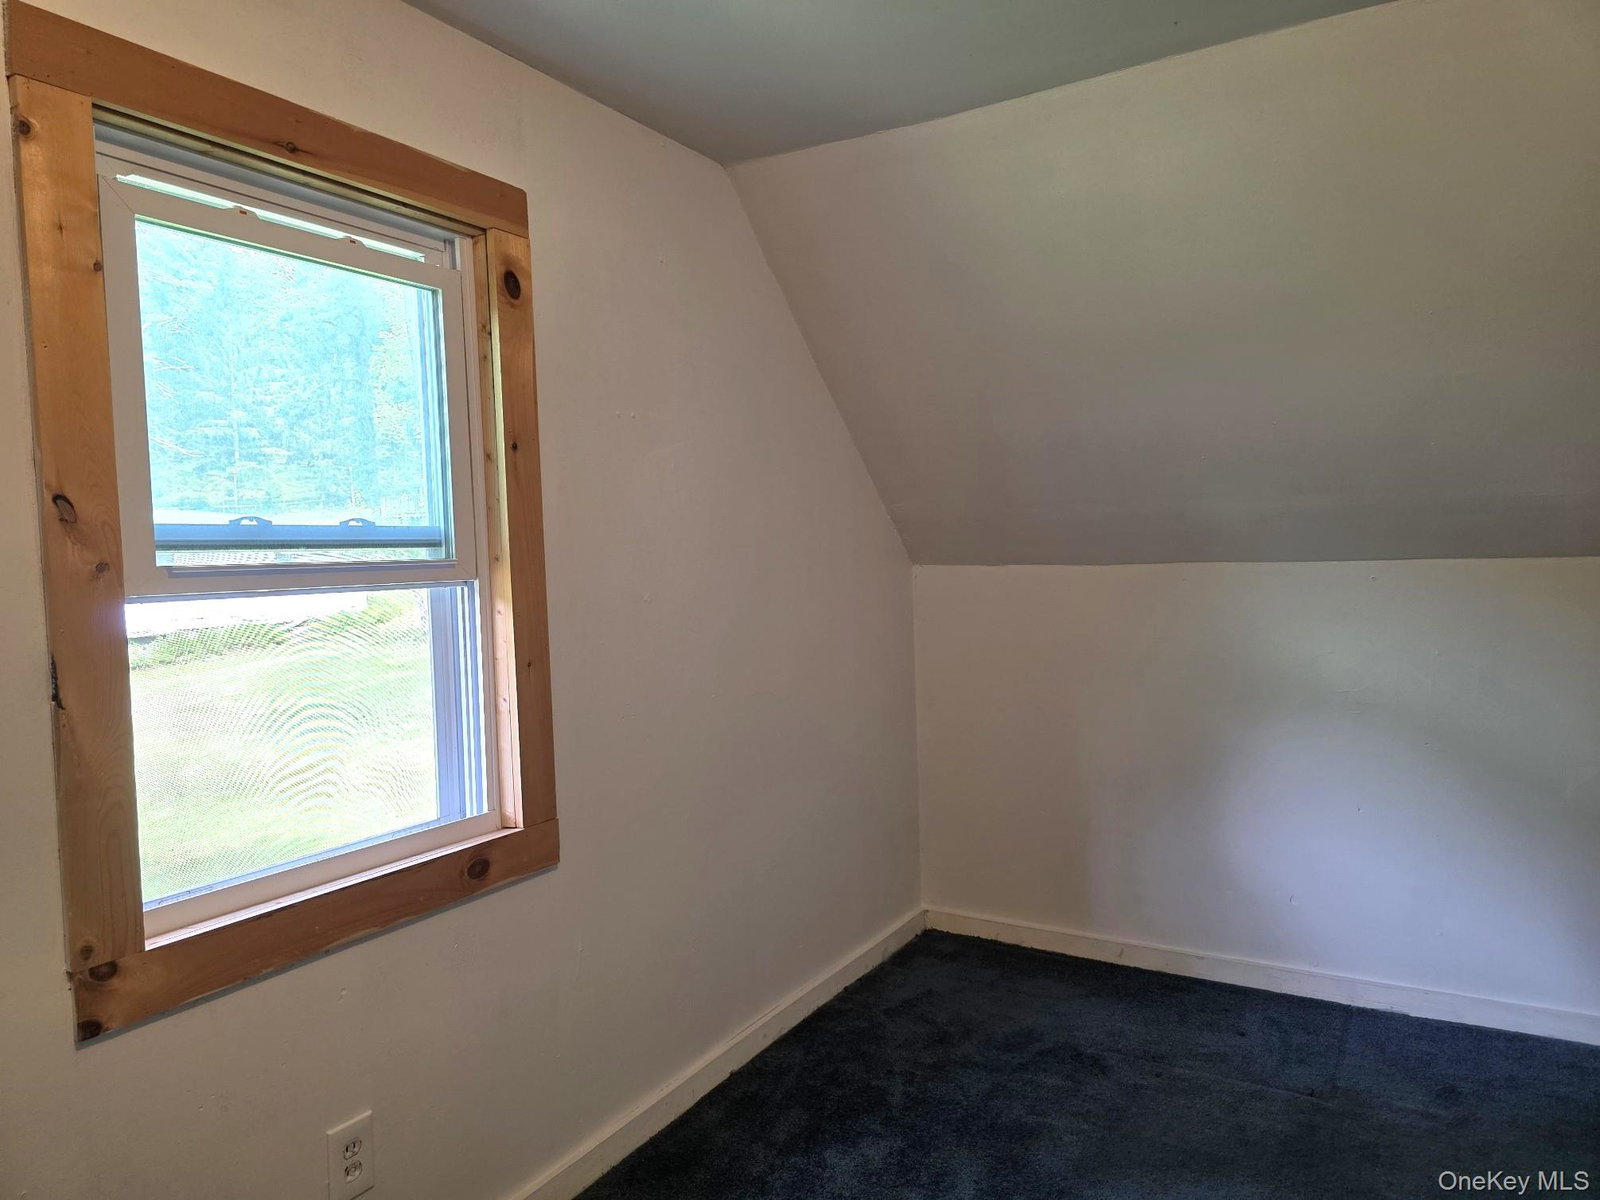
Set on Mail Road in the heart of Barryville, this Cape Cod sits in one of Sullivan County's most peaceful pockets — minutes from the Delaware River yet completely removed from the noise of everyday life. The oversized rear deck is the true heart of this property: expansive enough for al fresco dining, evening gatherings, and soaking in the hot tub while surrounded by mature trees. French doors connect the main living area directly to the deck, making the transition from inside to out completely seamless. Inside, a knotty pine kitchen offers abundant cabinetry, a cozy breakfast nook with window seat, gas range, and stainless refrigerator. The radiant flooring in the kitchen and pellet stove anchors the main living space — ideal for Catskill colder seasons. It also has the hookups for a whole house generator. Upstairs, vaulted ceilings give the space an airy feel, with a full-width built-in desk, shelving, and dual closets — a natural primary suite, home office or creative studio. The level backyard extends into the tree line with two outbuildings for storage, plus a paved driveway with lower-level entry. Whether it's a weekend retreat or a year-round residence, this property delivers the quiet of the Catskills with the comfort of home.
/u.realgeeks.media/edcucatorsrealty/104_lex.PNG)
Additional Information
- Year Built
- 1954
- Style
- Cape Cod
- School District
- Eldred
- Elementary School
- George Ross Mackenzie Elem Sch
- Middle School
- Eldred Junior-Senior High School
- High School
- Eldred Junior-Senior High School
- Total Taxes
- 3581
- Heating
- Baseboard, Oil
- Parking
- Driveway
- Basement
- Full
- Water
- Well
- Sewer
- Septic Tank
- Number Of Kitchens
- 1
- Taxes
- $3,581
Mortgage Calculator
Listing courtesy of Listing Agent: Loretta Wolff (loretta@nexlvlrealestate.com) from Listing Office: NexLvl Real Estate Inc..
Listings courtesy of OneKey® MLS as distributed by MLS GRID. Based on information submitted to the MLS GRID as of . All data is obtained from various sources and may not have been verified by broker or MLS GRID. Supplied Open House Information is subject to change without notice. All information should be independently reviewed and verified for accuracy. Properties may or may not be listed by the office/agent presenting the information.